Built on one level — from the start.
Both houses were planned and built on a single level from the start — no steps inside, no threshold to the terrace.
Not a promise — a planning specification.
„barrierefrei nach DIN 18040-2, Wohnungen (nicht uneingeschränkt für Rollstuhlfahrer nutzbar)"
That is the exact wording in the architects’ planning documents — a building specification, not a marketing claim. In English: accessible to DIN 18040-2 (dwellings), not usable by wheelchair users without restriction. DIN 18040-2 has two levels; this is the base level, not the “R” level for unrestricted wheelchair use — which is precisely what the bracketed note says.
What that means in practice.
- 01Single-level floor plan, no steps between the rooms
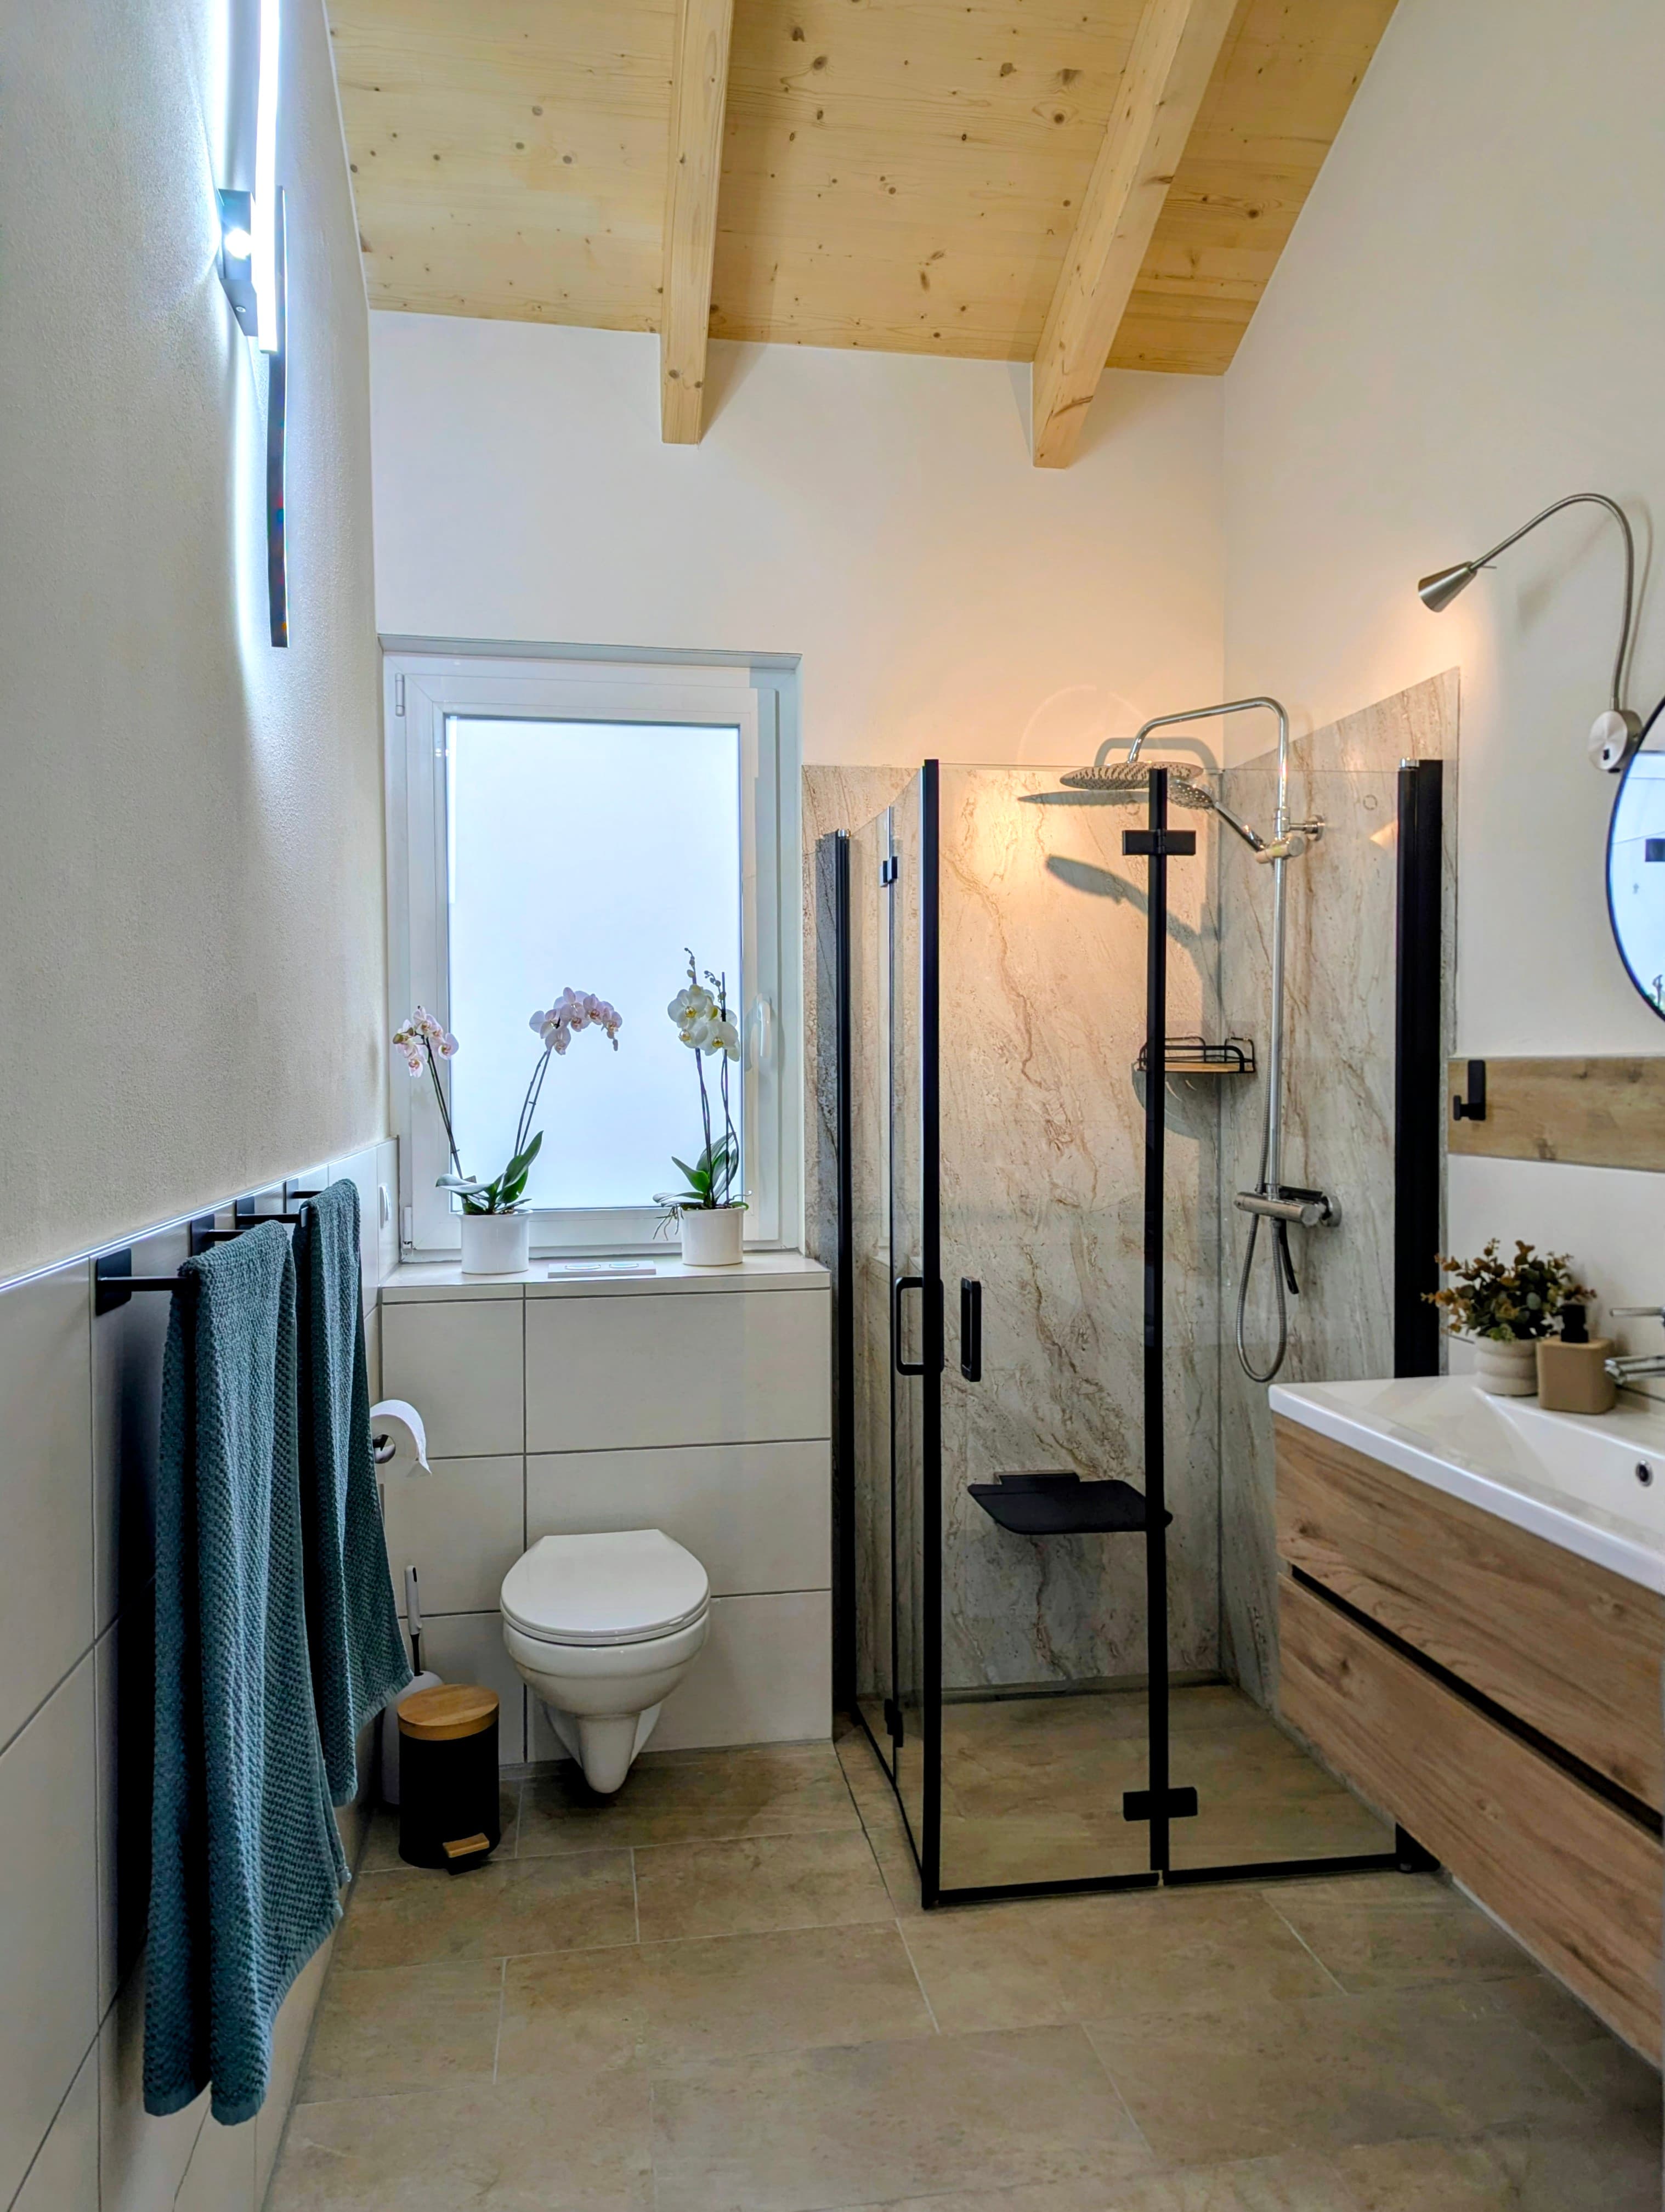
- 02Level-access shower without threshold, permanently mounted grab rails
- 03Terrace door without threshold — terrace level with the living space
- 04Door widths above 81 cm
- 05Parking right by the house with a step-free path to the entrance
- 06Turning and manoeuvring space planned into the entrance, hallway, bathroom, bedroom and living area
Ask us straight, we answer straight
You have particular requirements? Call us — we will tell you honestly whether it fits.
Enquire directly — no fees in between.
Tell us your dates, how many of you there are and what we may prepare. You will get a personal reply — the contract only comes about with our confirmation.
Prefer to talk? Jennifer Bröckel · +49 172 6666 720